
Open-plan Multifunctional Space Zoning Design
€65.99
Open-plan Multifunctional Space Zoning Design
€65.99
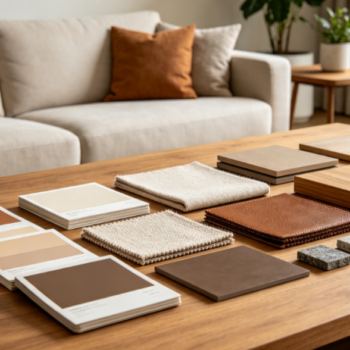
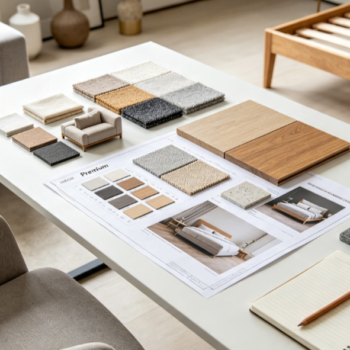
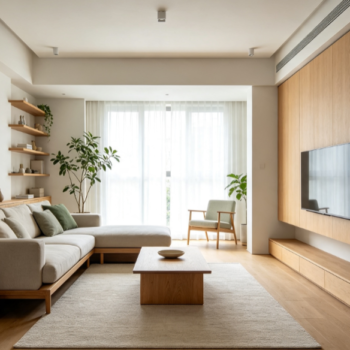
Service Description: For open-plan living/dining rooms, LDK (living-dining-kitchen) layouts, or large open-plan apartments, achieve visual zoning that is “separated yet interconnected.” Deliverables include: ① Scheme diagrams using soft elements to define zones, such as carpet material differences and placing low cabinets behind sofas; ② Color transition guidelines balancing overall aesthetics and regional independence; ③ Placement diagrams of movable partitions or plant screens to soften spatial boundaries; ④ Electronic guide to wall-less zoning design (PDF).